List Price: $650,000 | $125 per sq.ft. Multi Family A 4 Unit Multi Family Home
With 2 One Bedroom Units , 0 - Two Bedroom Units ,2 - Three Bedroom Units
Listed Tuesday Sep 1, 2026 | MLS# 5107662
With 2 One Bedroom Units , 0 - Two Bedroom Units ,2 - Three Bedroom Units
Listed Tuesday Sep 1, 2026 | MLS# 5107662

1657 East Main - Front Left

Birds Eye View

STR Front Porch

STR LR from Front Door

STR LR

STR Kitchen

STR Kitchen/Microwave

STR Refrig/To DR

STR Dining Room

Dining Room

STR All-in-One Washer/Dryer

STR Hallway 2nd Floor

STR Bedroom 1

STR Bedroom 2

STR Bathroom 1

STR Bedroom 3

STR Bathroom 2

STR Bedroom 4

STR Bathroom 3

STR Bedroom 5

STR Bedroom 5

STR Bedroom 6

STR Bedroom 6

STR Bathroom 4

STR Loft Bedroom

STR Bathroom 5

Back - Loft Apartment & Unit 2

Loft Unit Living Room

Loft Unit/Table and Chair

Loft Unit - Kitchen

Loft Unit - Stove

Loft Unit - Stairs

Loft Unit - Bedroom

Loft Unit - Bathroom

Loft Unit - From Bedroom

Unit 1 - Front Door/Deck

Unit 1 - Deck Area

Unit 1 - Kitchen

Unit 1 - Stove

Unit 1 - Living Room

Unit 1 - Bedroom

Unit 1 - Bathroom

Unit 3 - Front Door Right of Barn

Unit 3 - View of LR & Front Door

Unit 3 - Living Room

Unit 3 - DR/Kitchen

Unit 3 - Kitchen/Stove

Unit 3 Refrigerator

Unit 3 - Kitchen/Stairs to Bedrooms

Unit 3 Bedroom 1
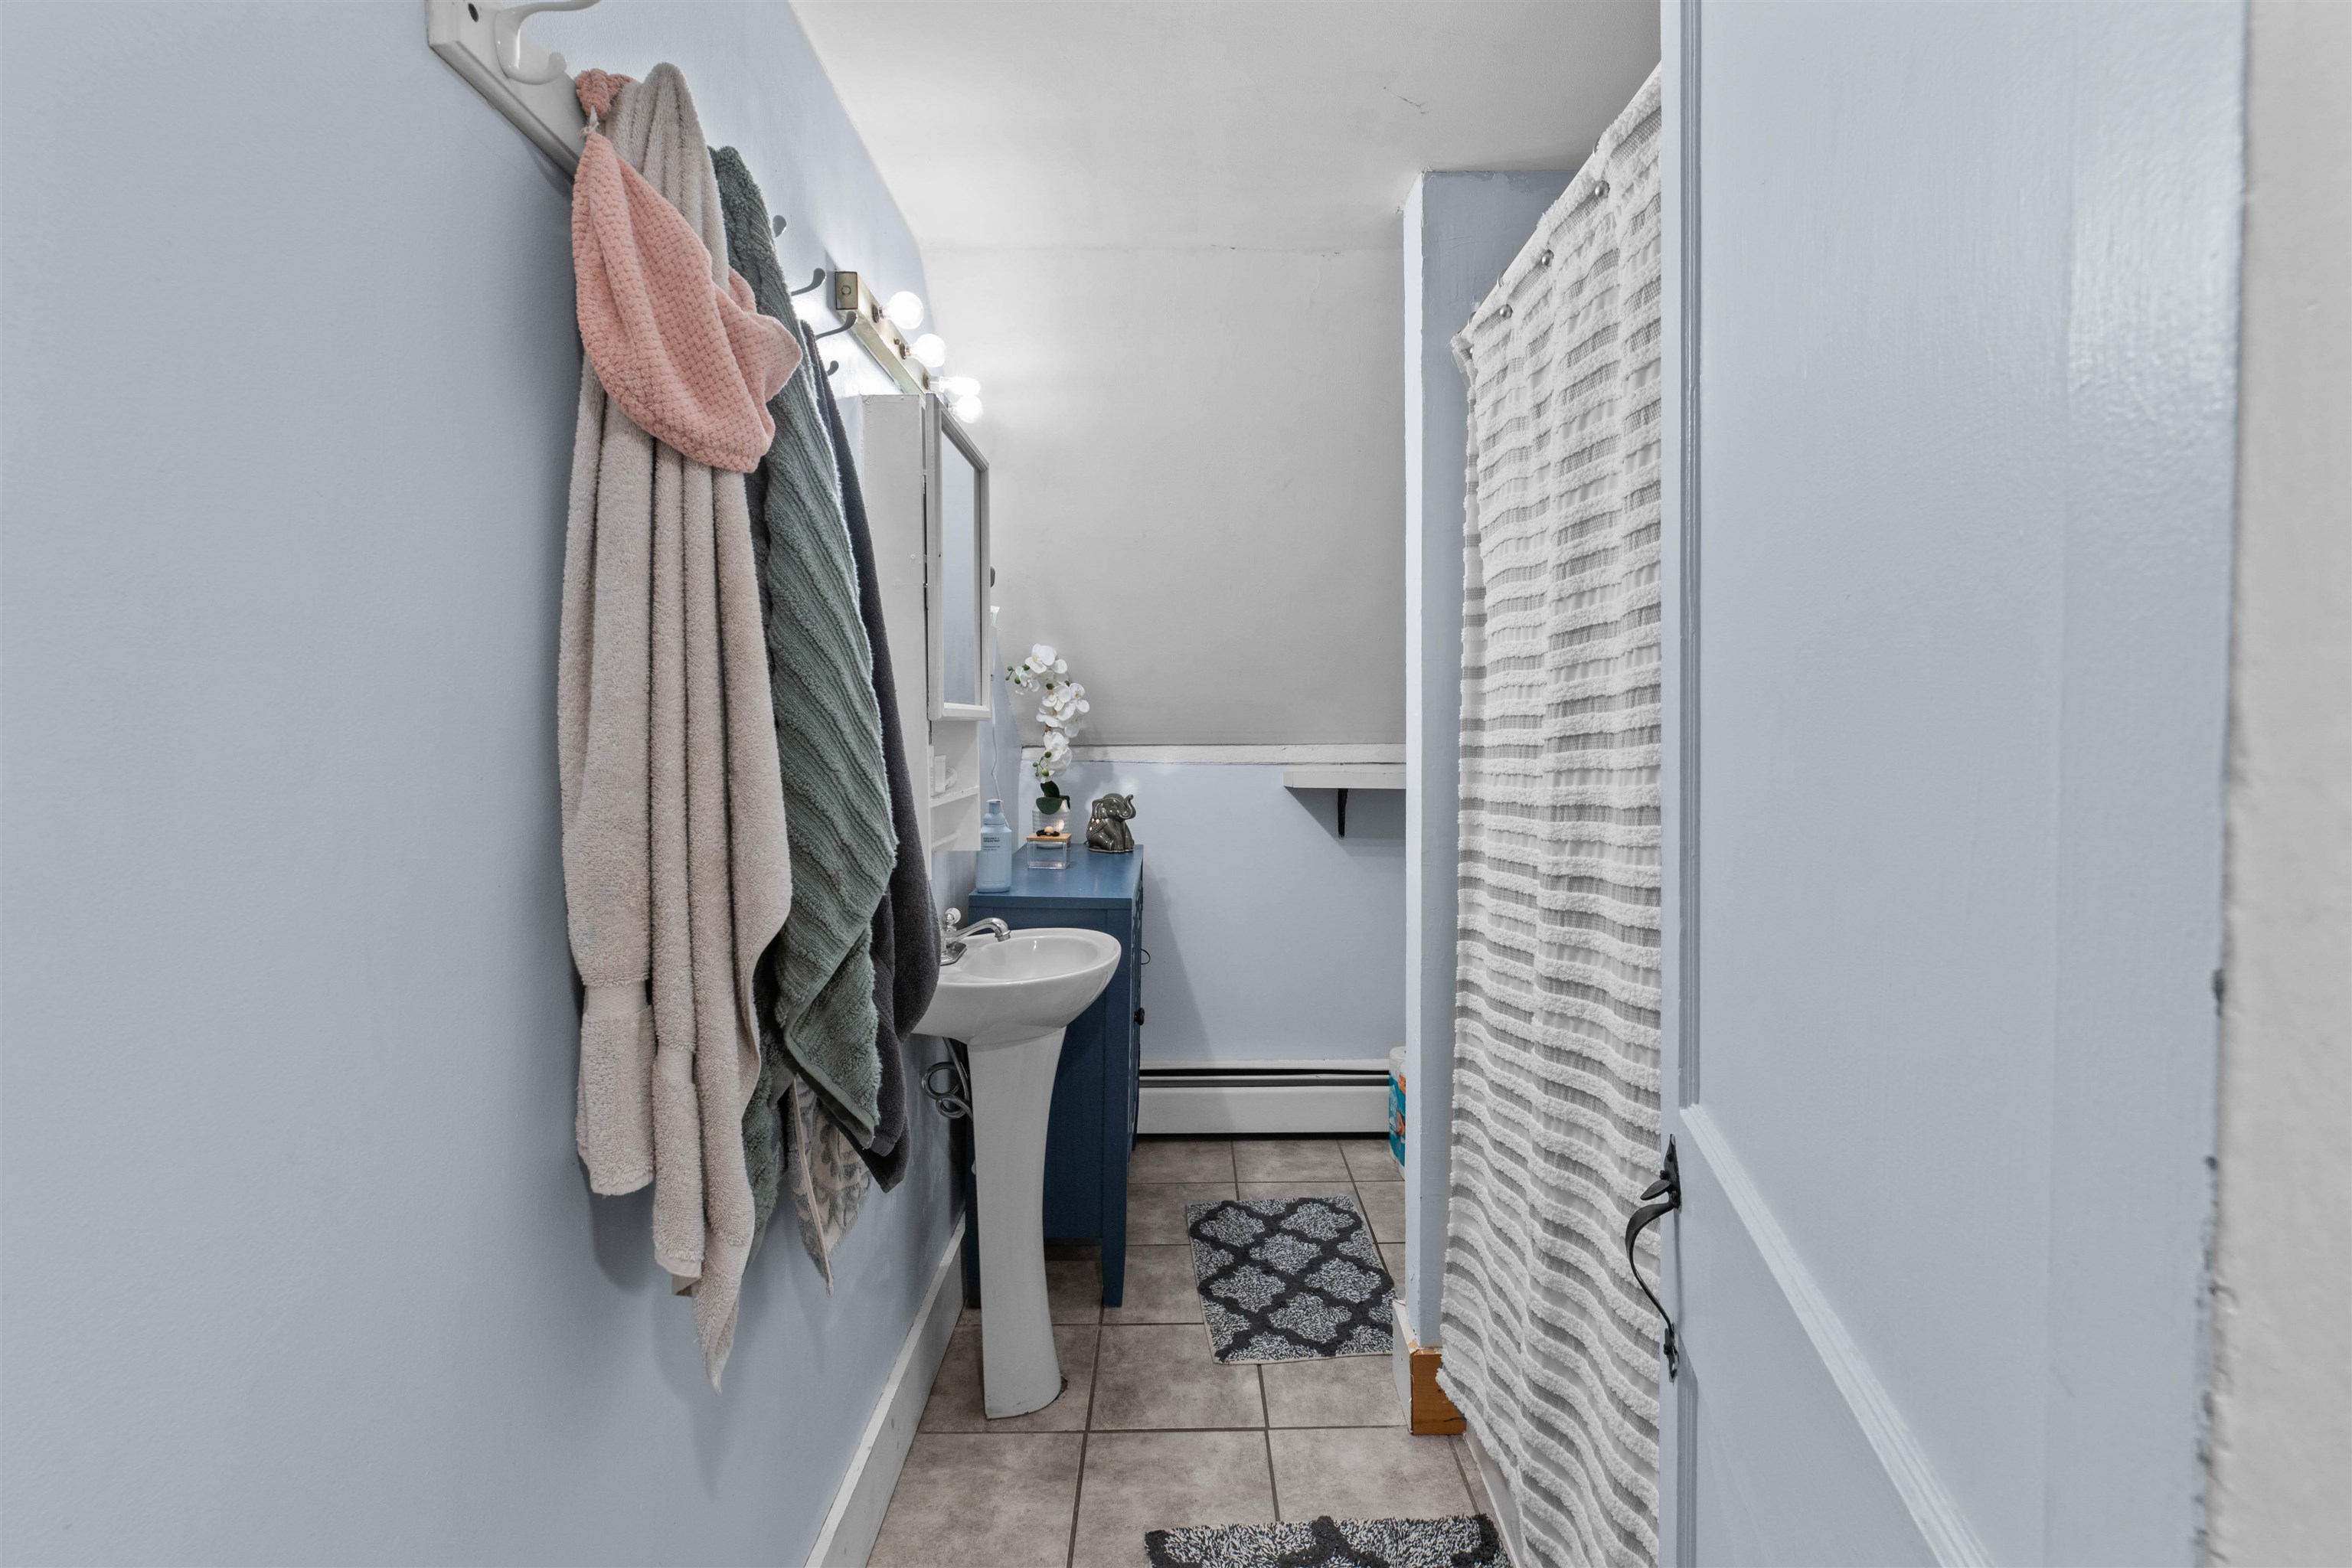
Unit 3 Bathroom

Unit 3 - Bedroom 2

Front Yard from Street

Back Yard - Sit & Relax

Tree Lined Driveway

End of Driveway

Neighborhood

Mill Street to Left

Center Conway Area

Property from Right Corner
1657 E Main Street Conway NH
Listed by Adam Dow KW Coastal and Lakes & Mountains Realty/Wolfeboro
Listed by Adam Dow KW Coastal and Lakes & Mountains Realty/Wolfeboro
Unlock incredible cash flow with this versatile 4-unit property situated on 2+ acres along a highly traveled, high-visibility corridor leading straight to Fryeburg. Featuring a massive paved driveway for multi vehicle parking, this property is perfectly positioned to capture the region's massive year-round tourism demand and gives you income stability with tenants. The jewel of the property is an expansive 7 bedroom, 5 bathroom unit currently run as a short-term rental. Maintained at low occupancy by the current owner for maximum ease, it represents a massive, un-tapped revenue opportunity for an active operator. There's built stability with three additional fully occupied units that provide immediate, reliable monthly income from day one. This property is a golden opportunity to capitalize on summer tubing crowds, outlet shoppers, and winter ski travelers. All within minutes of adventure.
Operating Expenses : Heat,Insurance,Maintenance,Professional Management,Other,Sewer,Snow Removal,Trash,Utilities
Annual Expenses
Taxes: $5,962
Taxes: $5,962
Income
Gross Income | $63,034
Gross Income | $63,034
Appliances : Electric Water Heater | Gas Water Heater
UNIT 1
Beds: 1
Baths: 1
Rooms: 2
Level: 2
Info : Appliances Included,Electric Cooktop,Electric,Heat,Heat Included,Hot Water,Loft,Electric Range,Refrigerator
Tenant Pays : Internet Service
Rent : 1150.00 Monthly
Lease Term : Month to Month
Signed Lease : No
Status : Month to Month
UNIT 2
Beds: 1
Baths: 1
Rooms: 4
Level: 1
Info : Appliances Included,Electric Cooktop,Deck,Electric,Heat Included,Porch,Electric Range,Refrigerator
Tenant Pays : Internet Service
Rent : 1200.00 Monthly
Lease Term : Month to Month
Signed Lease : No
UNIT 3
Beds: 3
Baths: 1
Rooms: 5
Level: 1,2
Style : Open LR, DR, Kitchen
Info : Appliances Included,Gas Cooktop,Dishwasher,Heat,Heat Included,Hot Water,Refrigerator,All-in-one Washer/Dryer
Tenant Pays : Internet Service
Rent : 2100.00 Monthly
Lease Term : Month to Month
Signed Lease : No
Status : Month to M
UNIT 4
Beds: 7
Baths: 5
Rooms: 10
Level: 1,2,3
Info : Appliances Included,Gas Cooktop,Deck,Dishwasher,Electric,Furnished,Heat,Heat Included,Hot Water,Loft,Microwave,Porch,Refrigerator,All-in-one Washer/Dryer
Lease Term : Short Term
Construction: Wood Frame | Clapboard Exterior
Year Built: 1890
Style: Colonial
Floors | Stories: 2.5
No. Elevators:
Total Sq.Ft. Finished: 5206
Above Grade Sq.Ft.: 5206
Basement: Concrete | Partial | Interior Stairs | Unfinished
Year Built: 1890
Style: Colonial
Floors | Stories: 2.5
No. Elevators:
Total Sq.Ft. Finished: 5206
Above Grade Sq.Ft.: 5206
Basement: Concrete | Partial | Interior Stairs | Unfinished
Exterior Color: White
Roof: Metal
Seasonal: No
Roof: Metal
Seasonal: No
Heating: Propane | Baseboard | Electric
Cooling: None
Electric: Circuit Breaker(s)
Trash: Dumpster
Utilities: Cable
Electric Meters:
Water: Drilled Well
Sewer: 1500+ Gallon | Leach Field | Septic
Cooling: None
Electric: Circuit Breaker(s)
Trash: Dumpster
Utilities: Cable
Electric Meters:
Water: Drilled Well
Sewer: 1500+ Gallon | Leach Field | Septic
Land Information
Level | Major Road Frontage | Open | Ski Area | Trail/Near Trail | Near Country Club | Near Golf Course | Near Shopping | Near Skiing | Near Snowmobile Trails | Neighborhood | Near Hospital | Near ATV Trail | Near School(s)
Lot size: 2.04 acres
Zoned: VC)
Surveyed: No
Flood Zone: No
Driveway: Paved
Level | Major Road Frontage | Open | Ski Area | Trail/Near Trail | Near Country Club | Near Golf Course | Near Shopping | Near Skiing | Near Snowmobile Trails | Neighborhood | Near Hospital | Near ATV Trail | Near School(s)
Lot size: 2.04 acres
Zoned: VC)
Surveyed: No
Flood Zone: No
Driveway: Paved
Block - 000
Taxes $5,962
Assesed Value Not Reported
Schools
School District: SAU #9
Elementary School: Pine Tree Elem
Middle School: A. Crosby Kennett Middle Sch
High School: A. Crosby Kennett Sr. High
School District: SAU #9
Elementary School: Pine Tree Elem
Middle School: A. Crosby Kennett Middle Sch
High School: A. Crosby Kennett Sr. High

PLEASE NOTE: Both New Hampshire and Vermont law require brokers and agents to disclose at the “time of first business meeting, prior to any discussion
of confidential information”, in New Hampshire’s case, and “first reasonable opportunity”, in Vermont’s case, the
nature of the relationships brokers have or may have with customers and clients. Each state requires that a disclosure form be presented to
consumers for their review and acknowledgment at the appropriate time. These forms can be accessed here:
VT: VERMONT REAL ESTATE COMMISSION MANDATORY CONSUMER DISCLOSURE FORM
NH: NEW HAMPSHIRE REAL ESTATE COMMISSION BROKERAGE RELATIONSHIP DISCLOSURE FORM